Back to MAGAZINE

23/09/2026

The new interior project at Multipack Srl's headquarters in Casalecchio di Reno establishes a seamless balance between aesthetics and acoustic performance. Designed by NE(S) Architetti, realized by Novediciotto, and enhanced by Akuben sound-absorbing solutions.

In the realm of contemporary executive interior design, acoustic comfort and visual design are no longer separate entities—they are two sides of the same coin. The recent intervention at the headquarters of Multipack Srl in Casalecchio di Reno (Bologna, Italy) serves as a prime example of how bespoke architectural solutions can turn working environments into inspiring, elegant, and highly functional spaces.

Designed by the architectural firm NE(S) Architetti and brought to life through the expert craftsmanship of Novediciotto, the project seamlessly integrates Akuben sound-absorbing panels, redefining the atmosphere across open-plan working areas, meeting corners, and breakout spaces.

The Synthesis of Sound Absorption and Customization

At the core of the intervention lies the application of Akuben panels, selected for their superior acoustic correction properties and exceptional compositional versatility. In dynamic, shared environments, controlling sound reverberation is essential to ensure focus, speech clarity, and overall employee well-being.

However, pure technical performance here makes way for creative expression. The standout feature of the slatted wall system by Akuben is the rhythmic alternation between warm timber tones and preserved green lichen inserts. This biophilic design touch breaks the rigidity of the vertical slats, bringing a sense of nature and organic freshness into the architectural space.
Key Project Spaces

The Open-Plan Workspace

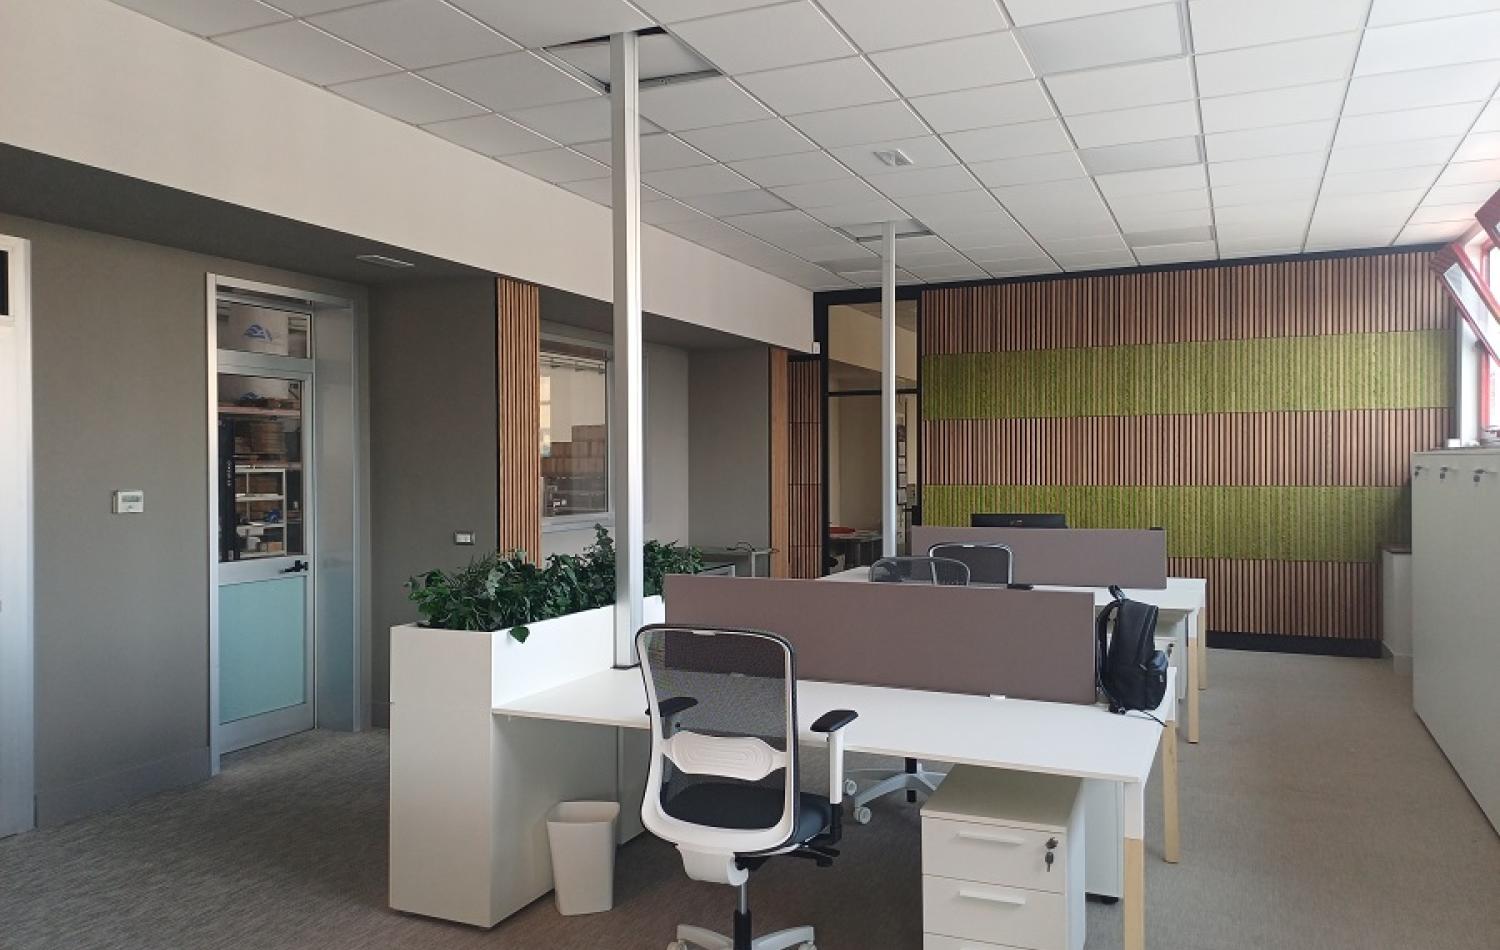
The main work area unfolds alongside modular walls where Akuben panels serve as a striking backdrop. The clean lines of the minimalist white furnishings contrast with and elevate the tactile quality of the wood and the organic texture of the moss. By absorbing mid-to-high frequencies, the system drastically reduces ambient noise during everyday office activities.

The Welcome & Multimedia Area

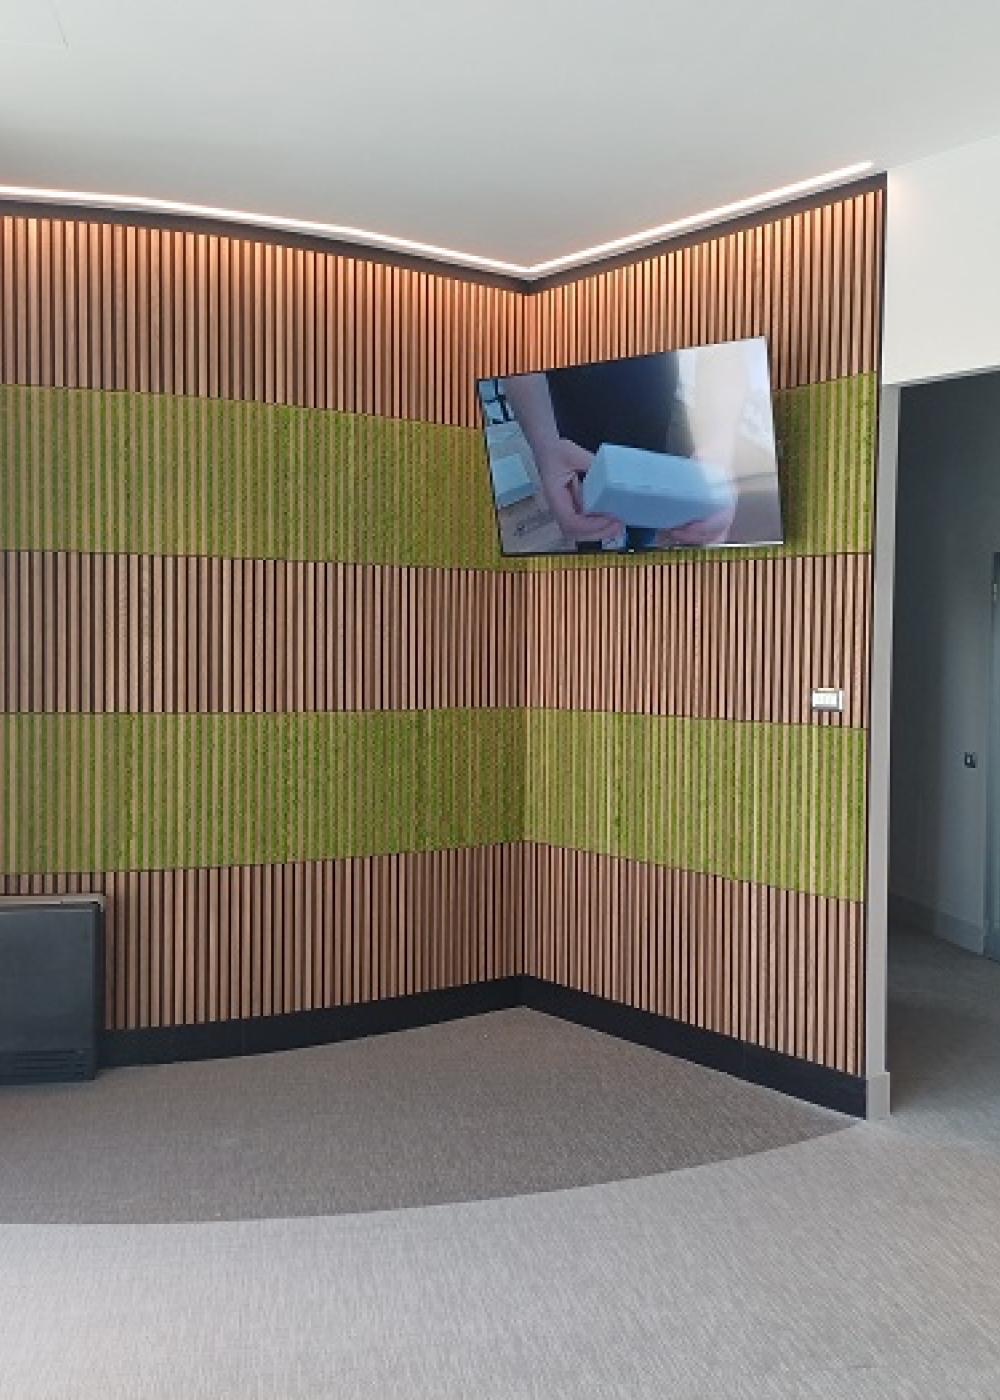
In the corner dedicated to media presentations and reception, the continuous wall cladding smoothly flows around the angle. The paneling discreetly integrates multimedia displays, proving how Akuben solutions easily adapt to modern technological needs without breaking the visual continuum.

The Meeting Pod

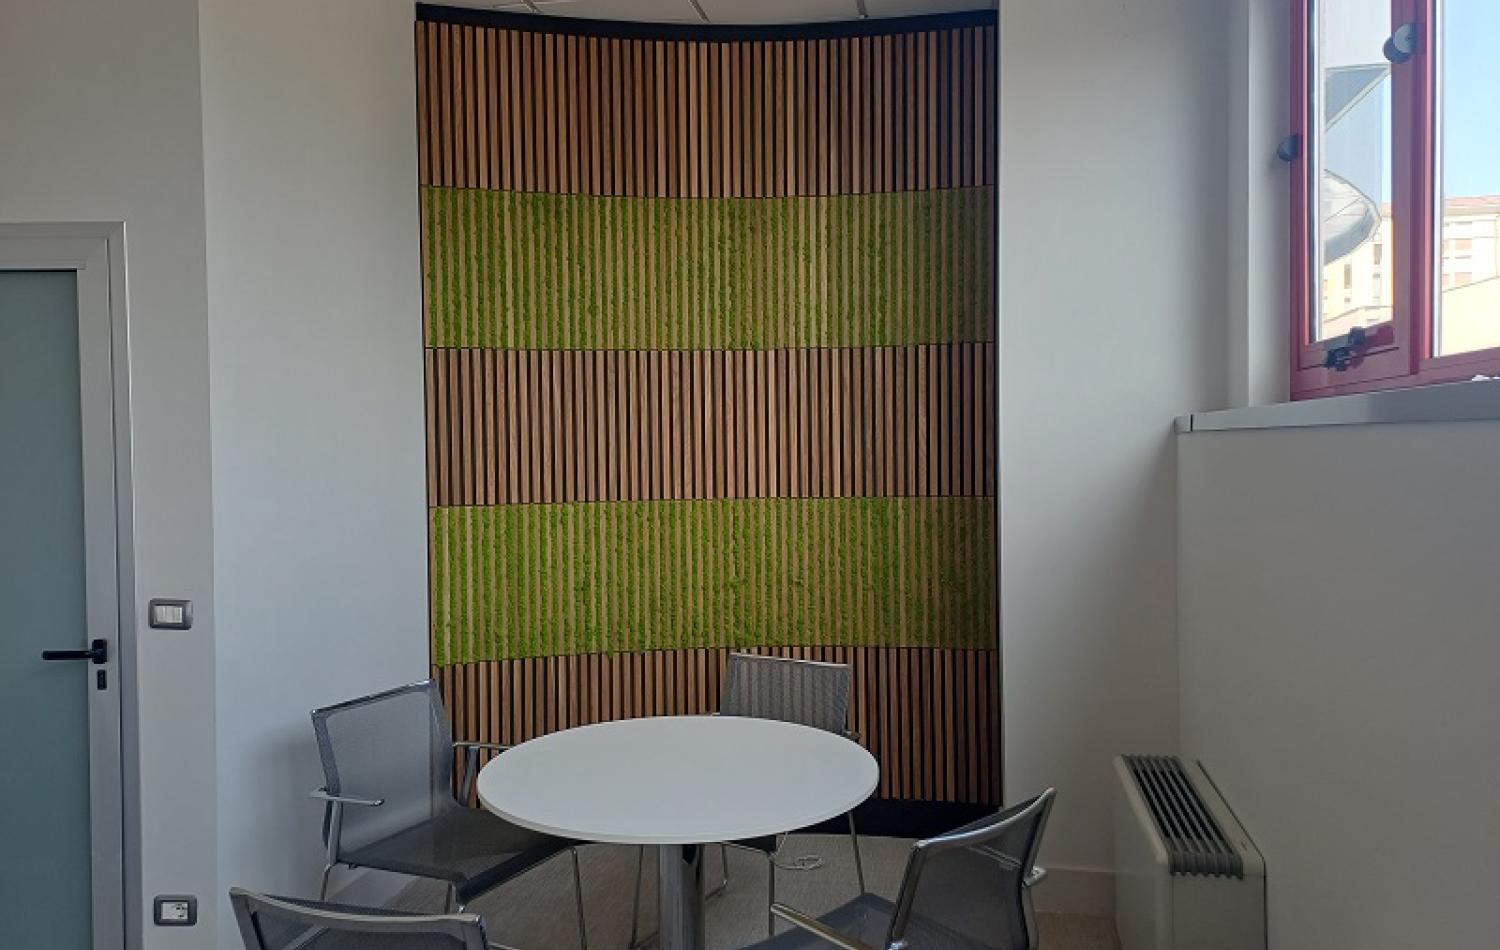
In smaller, dedicated alcoves designed for quick stand-ups or four-person meetings, the acoustic panel follows a subtle curved wall. The soft contour, combined with the sound-absorbing properties of the material, creates a cozy, sheltered environment tailored for privacy and clear conversation.